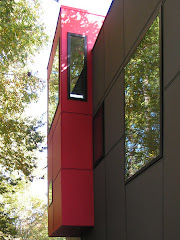
Today the cap for our little red box was installed. We are getting
ready for siding. In the meantime the drywallers are going crazy in
the inside.
Thursday, September 10, 2009
Thursday, September 3, 2009
Thursday, August 27, 2009
Rummaging In the Intestines
Friday, August 14, 2009
A Pile Of Wood
The framing of the library tower is turning out to be quite a forest.
But luckely the framing crew is made of excellent craftsmen.
Awning Support
These are the vertical steel awning supports that are in between the individual windows of the hallway. You can see how they tie back into our LVL structural beam. The brackets are going to hold the horizontal arms that are going to stick out from the building by 4'-10. We went for this solution, where the arms are going to be bolted in, then leveled, and in the end welded in the field. This way we are allowing for an easier installation and perfect leveling and straightening out of all pieces in the field.
+b.jpg)
There are the horizontal members going in.
Roofing
The last layer is a white reflected surface that is glued on. It will be highly reflective to decrease the heat impact of the sun. In this picture you can also see the plumbing vent coming from the bathroom. it is going to be cut of to the height of the parapet, so that you won't see it. We guided it through the parapet, so that we do not have an unnecessary penetration through the roof proper.
Tuesday, August 11, 2009
More Framing
We are almost done with framing. You can make out all the volumes now
nicely. The steel studs in the bank of windows are up as well. They
will hold up the awning. The plumbers, roofers, and hvac folks are
moving in now.
nicely. The steel studs in the bank of windows are up as well. They
will hold up the awning. The plumbers, roofers, and hvac folks are
moving in now.
Subscribe to:
Posts (Atom)


+-2.jpg)